
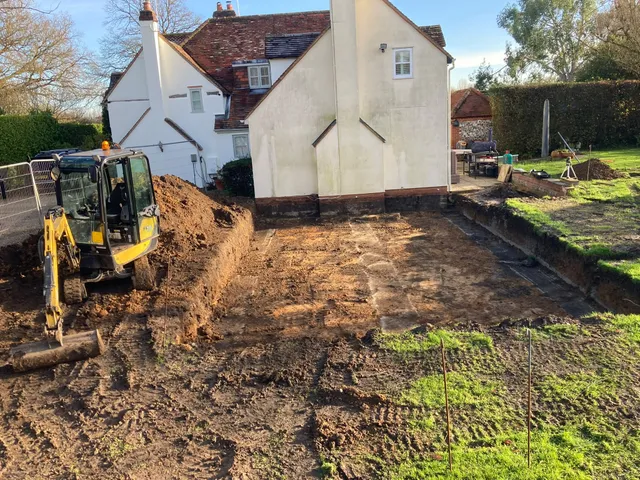
Excavation and footings
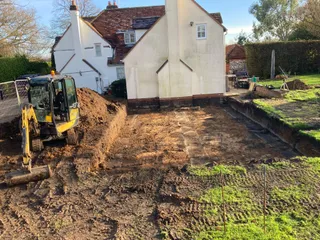
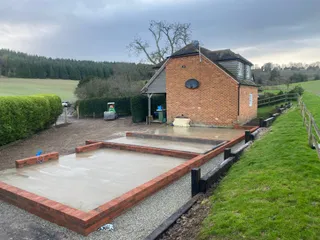
The footprint is dug out and the foundation trenches cut and poured to suit the ground.
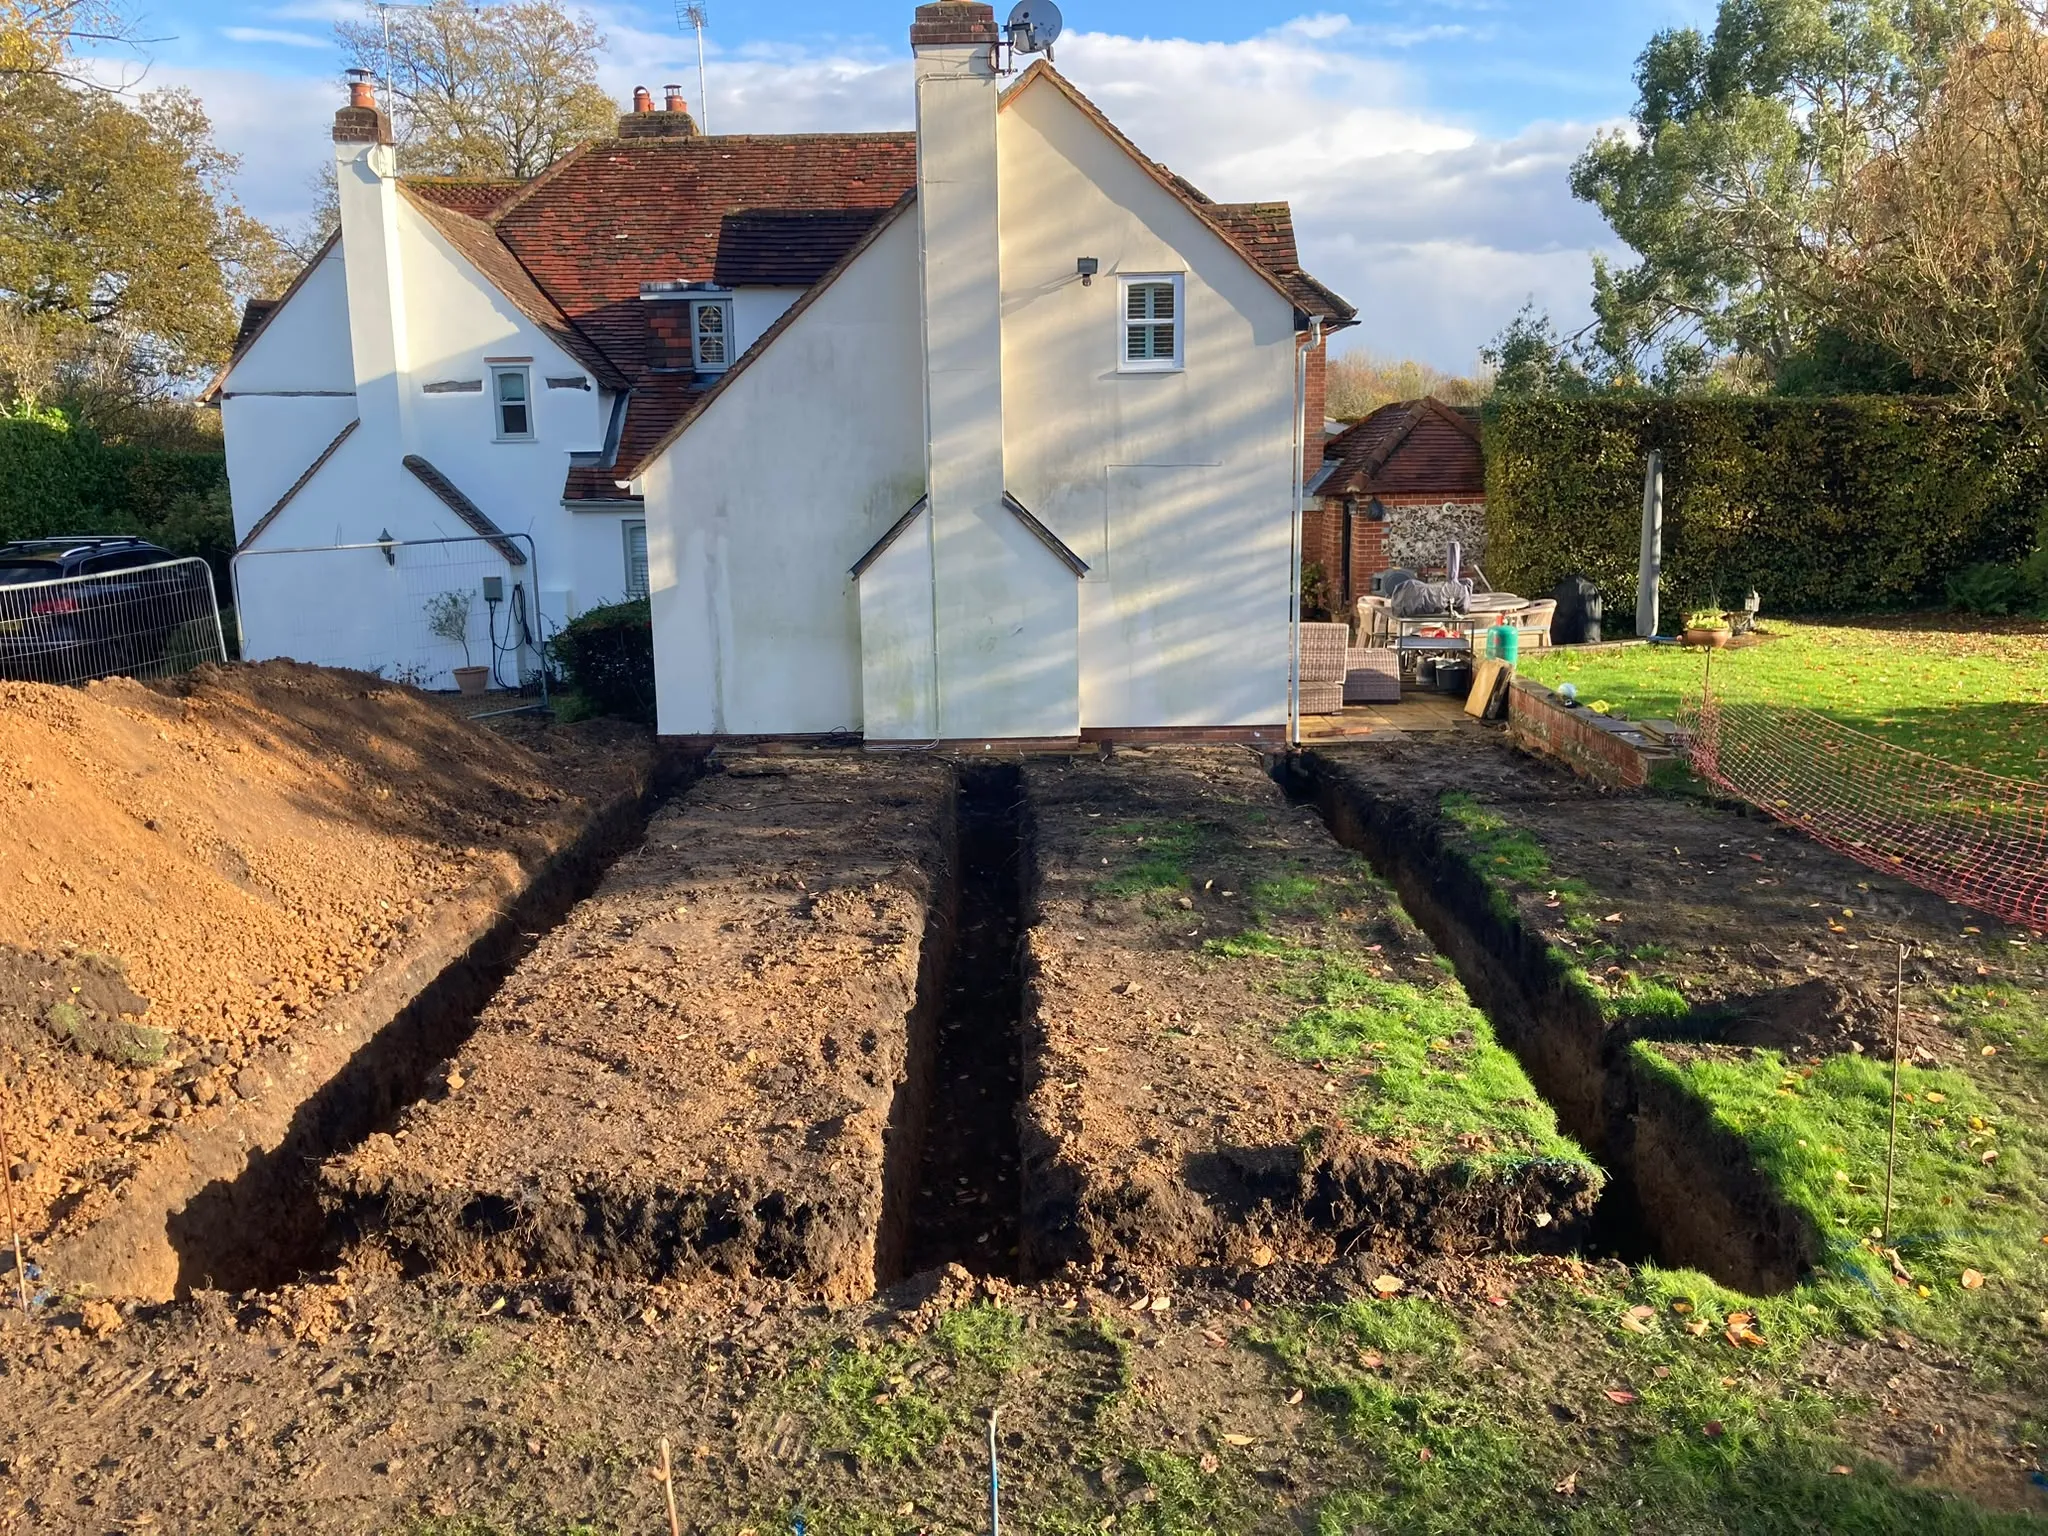
Excavation, footings, drainage, slabs, retaining walls and patios, done by me under my own oak builds so nothing waits on another trade.
Ground works are where every oak framed building starts, and on my jobs they're done by me. The footings, drainage, concrete slab and brick plinth go in before the frame arrives, so the frame lands on a base I know is right. I work across South Oxfordshire and North Berkshire from Whitchurch Hill, near Reading.
I don't take on ground works as a separate job. This page is here so you know what's included when I build your extension, garage or garden room: the digging, the drainage, the base, any retaining walls, and the patio or drive to finish.
It's the reason there's one company on your project from the first trench to the last tile, and one person to talk to about all of it.
Four parts to the ground works on most jobs, shown on the extensions and garages on this site.
The footprint is dug out and the foundation trenches cut and poured to suit the ground.
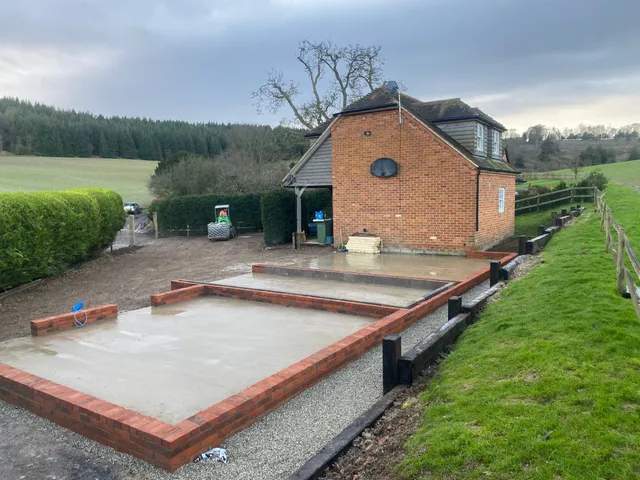
A concrete slab on a brick plinth, level and square, for the frame to land on.
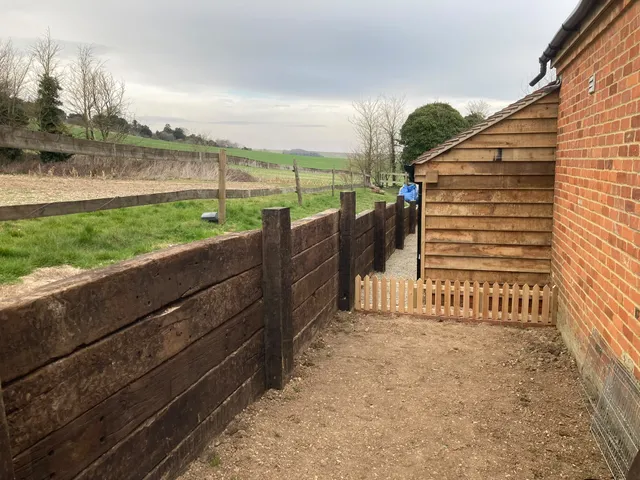
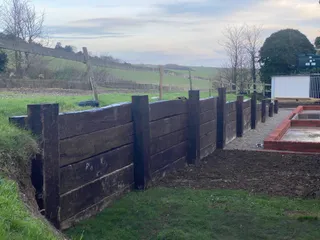
Where the ground slopes, an oak sleeper retaining wall holds it back before the base goes in.
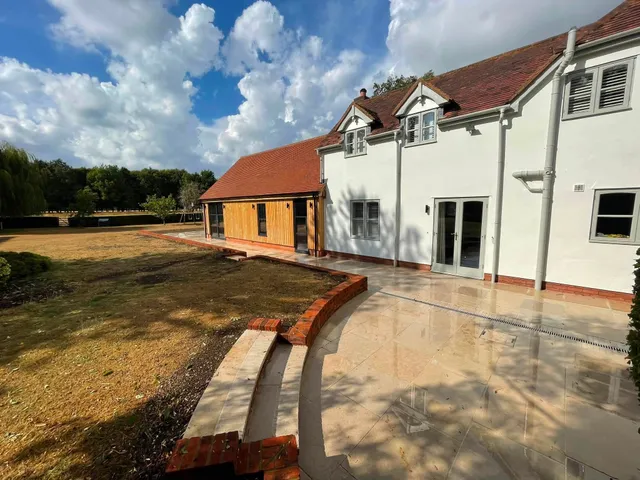
The paving, gravel and landscaping that finish the job once the building is up.
The same order on every job, before the frame goes up.
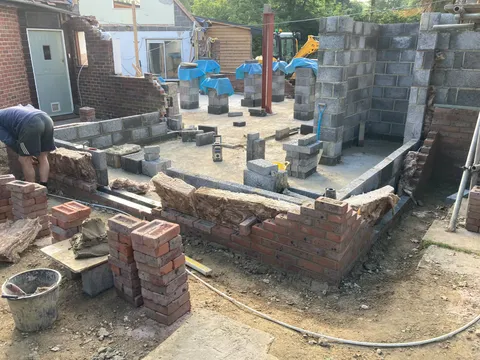
The building is set out on the ground and the footings dug.
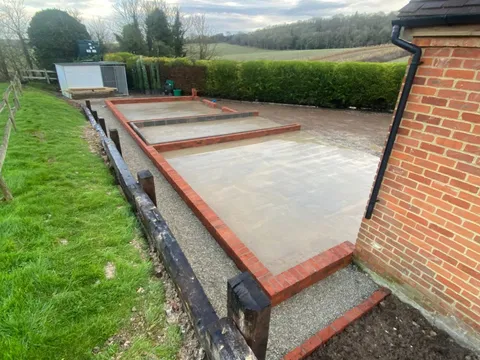
Concrete footings poured and the brickwork brought up to damp-course level.
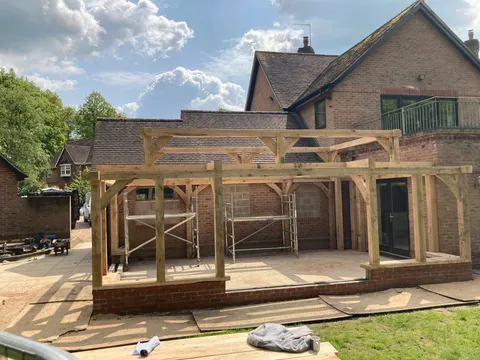
The slab poured and the brick plinth built to match the house.
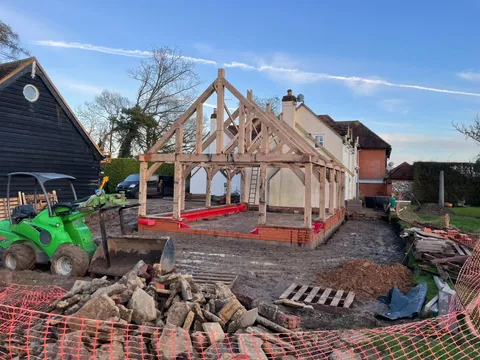
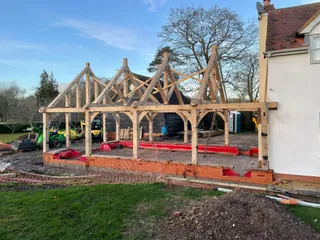
With the base cured and level, the oak frame is raised straight onto it.
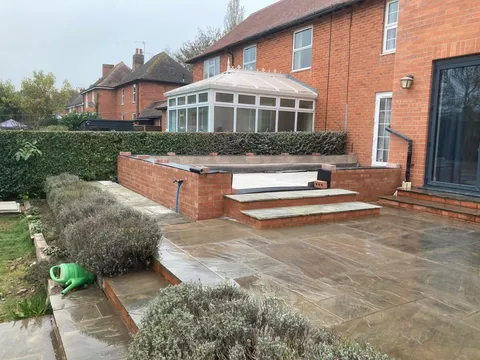
Paving, terracing and drainage runs finished once the building is weathertight.
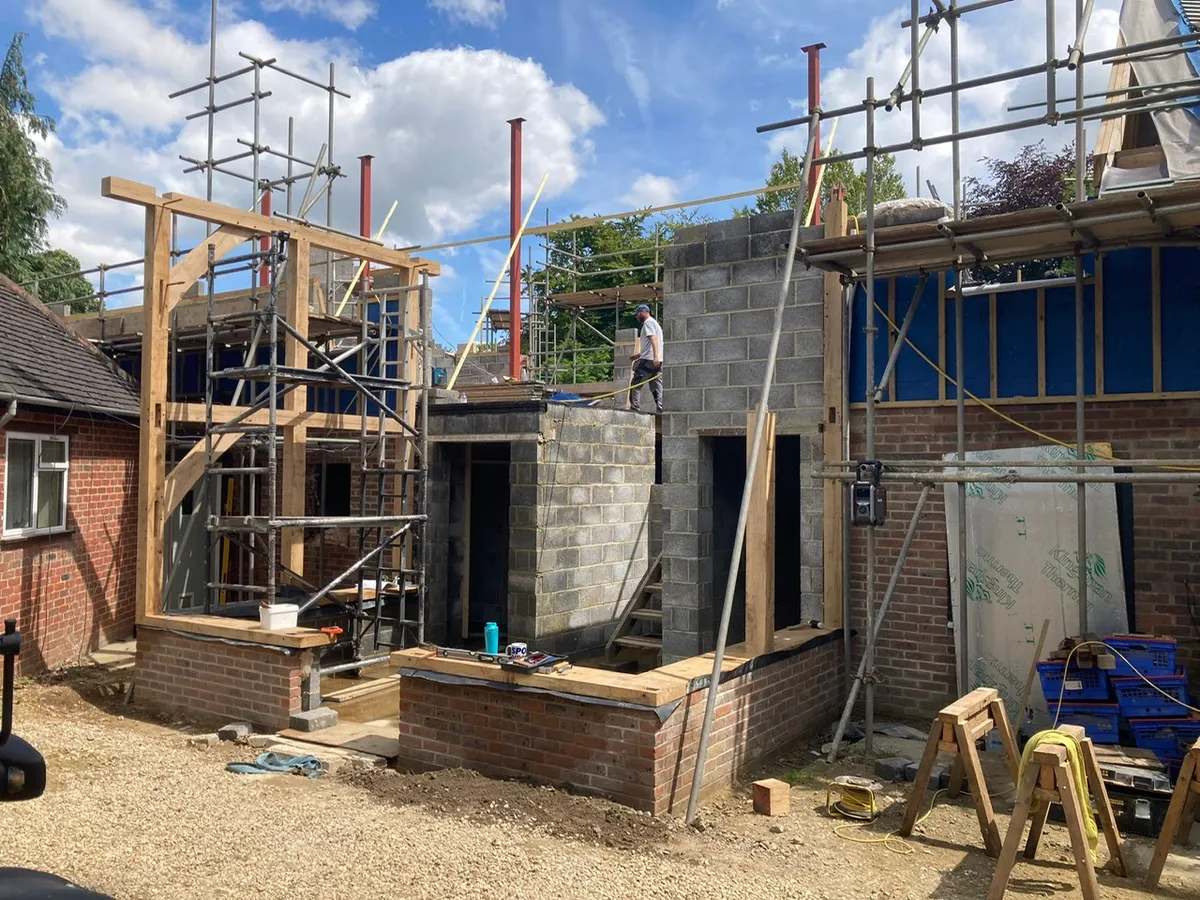
The bigger framing companies cut the frame and leave the base to someone else. When the slab is out, the frame doesn't fit, and nobody's job is to fix it. I dig the footings and lay the slab for every frame I raise, so the base and the frame are one person's responsibility.
It also means the job runs in order. Nothing waits on another trade turning up, the site stays tidy, and you deal with me for all of it.
Talk through your projectAllister took on our Oak Orangery project after original contractors pulled out, site had tricky access but he found ways to make it happen, He turned up when he said he would and left the site in a clean and tidy state at the end of each day. Communication was good through out so would not hesitate to recommend his services in the future or contact him again if we want any future work
This company converted my garage into a beautiful kitchen. Allister was efficient, diligent and his workmanship was perfect. The job was completed within the estimated timescale and price. I have no hesitation in recommending this company.
A professional building firm. Allister is a genuine guy - reliable, friendly and listened to our needs for our extension. His timber work is beautiful and is passionate about the details. Highly recommended.
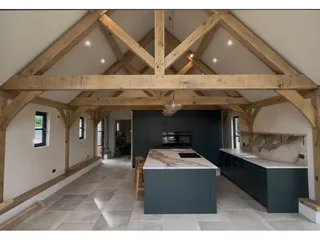
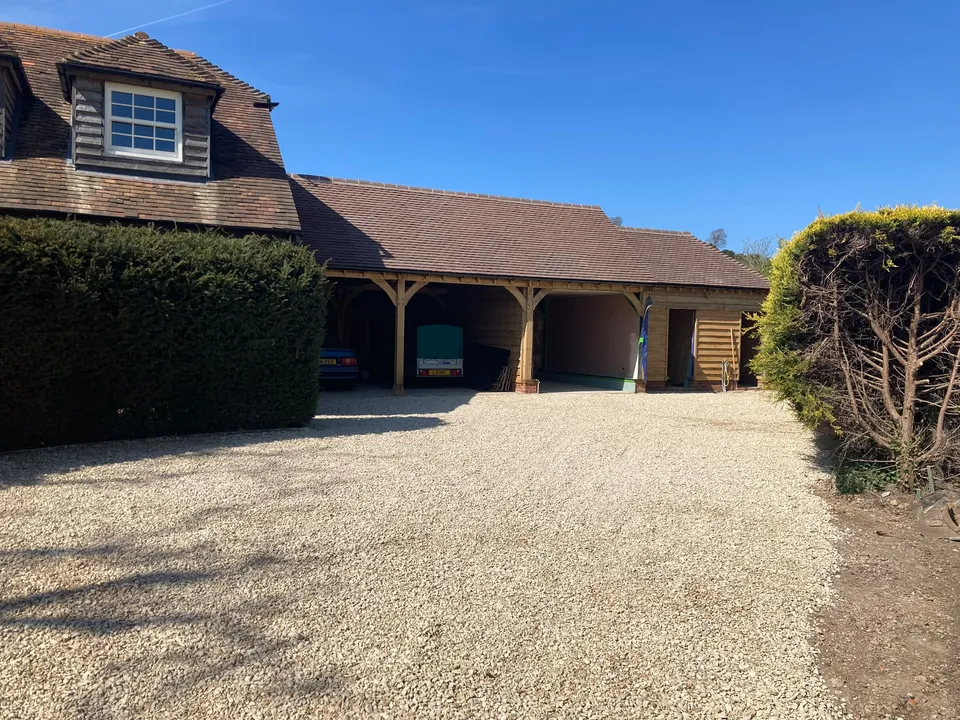
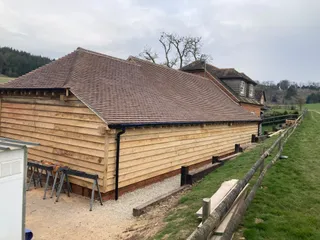
The Cowfields extension and the three bay garage, both from the first trench. The garage I framed and ran as part of a contract team.
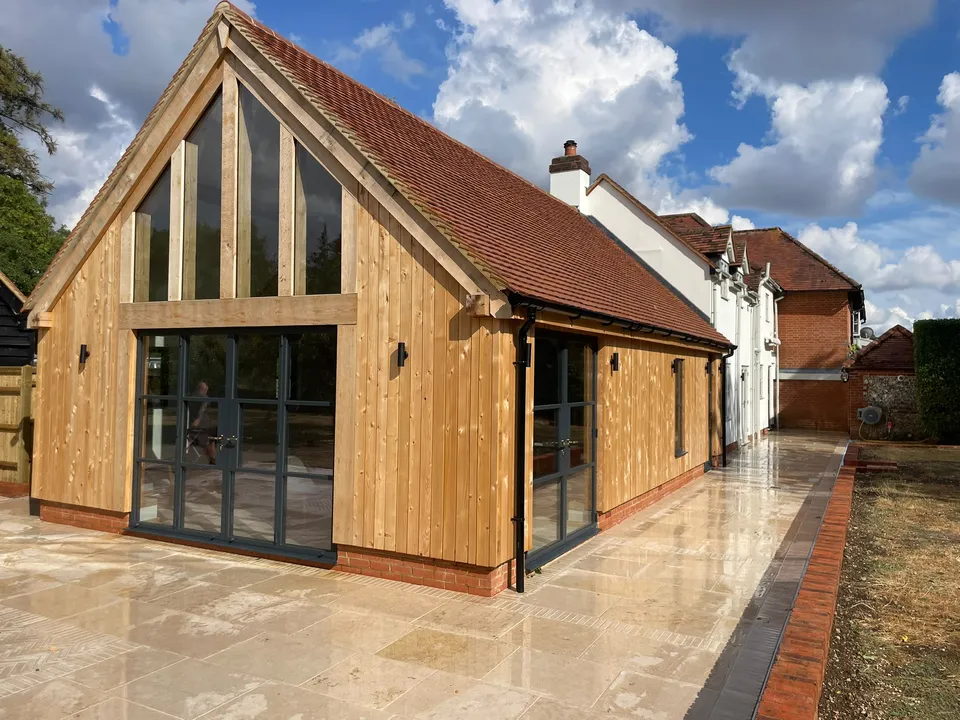
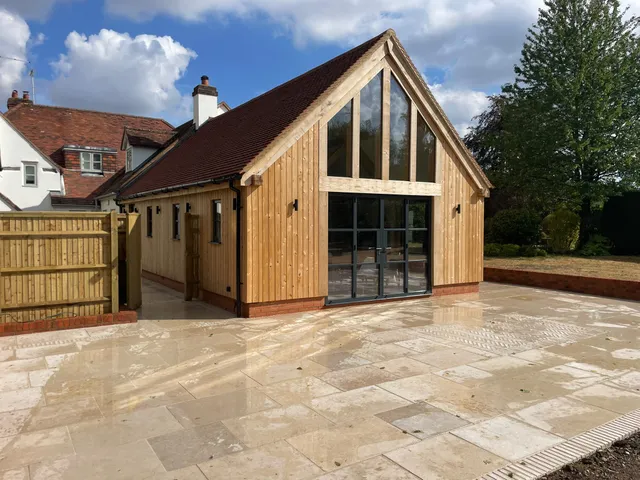
Oak framed extension
A glazed-gable oak frame on a new slab, with the trenches dug, the trusses cut and the patio laid as one job.
Contract framing
Three open bays on a gravel drive. The job started with a sleeper retaining wall and a concrete slab on a brick plinth before the frame went up.
No. I do my own ground works on the extensions, garages and garden rooms I build, but I don't take on digging, drainage or patios on their own. If you're planning an oak building, the ground works come with it.
Excavation, footings, drainage, the concrete slab and brick plinth, retaining walls where the ground needs them, and the patio or drive to finish. It's all quoted as part of the building.
Yes, as part of a build. The Cowfields extension finished with a full stone patio, and the three bay garage with a gravel drive.
Because the frame is only as good as the base it stands on. When the same person digs the footings, pours the slab and raises the frame, the measurements match, and there's nobody to argue with about whose fault it is if they don't.
The ground works come with it. Tell me what you have in mind, or ask me out to look at the site, and I'll quote the whole job with no obligation.
Mon–Thu 8am–5pm · Fri 8am–4pm · Whitchurch Hill, near Reading · Oxfordshire & Berkshire
Ground works come as part of these jobs.
Add living space that matches the character of your home, from single rooms to two-storey builds.
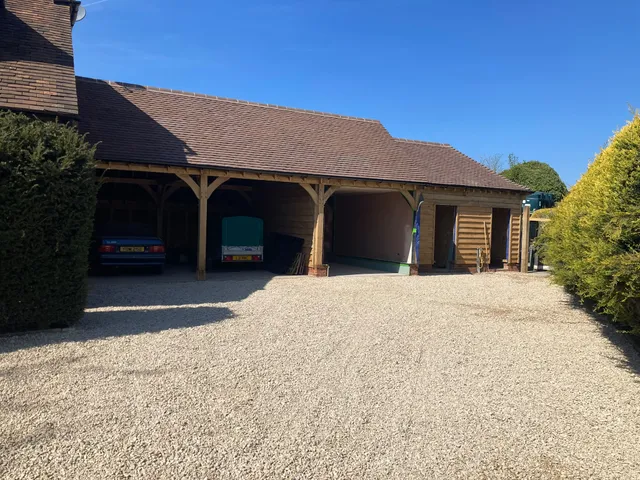
Single, double and larger garages built on your site, not cut, delivered and left.
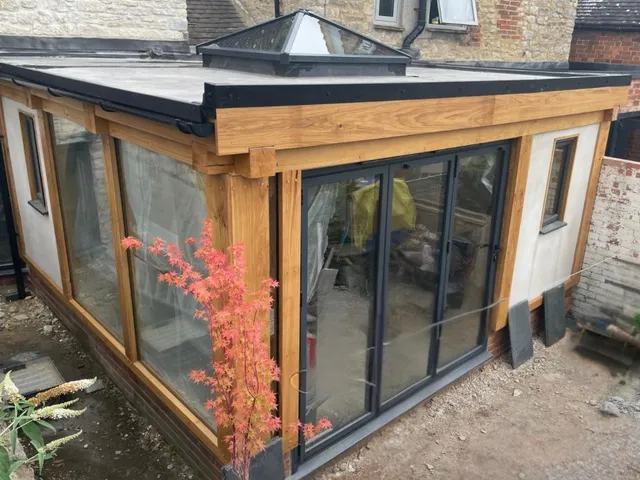
Home offices and living space in the garden, framed in oak and glazed to let the light in.