
Oak orangeries
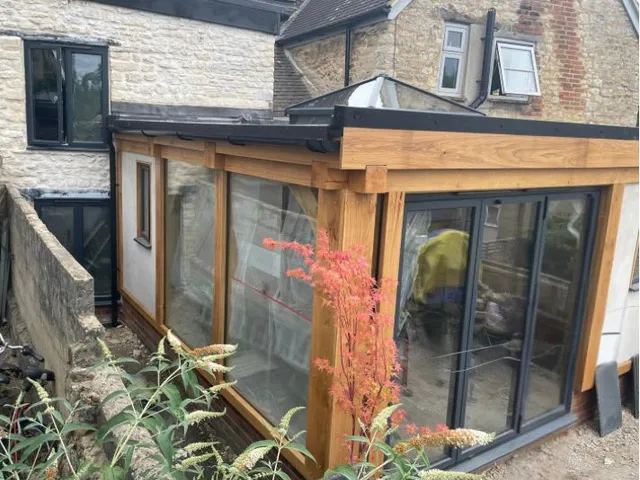
A flat roof with a glazed lantern on an oak frame, glazed on the garden sides and built onto the house.
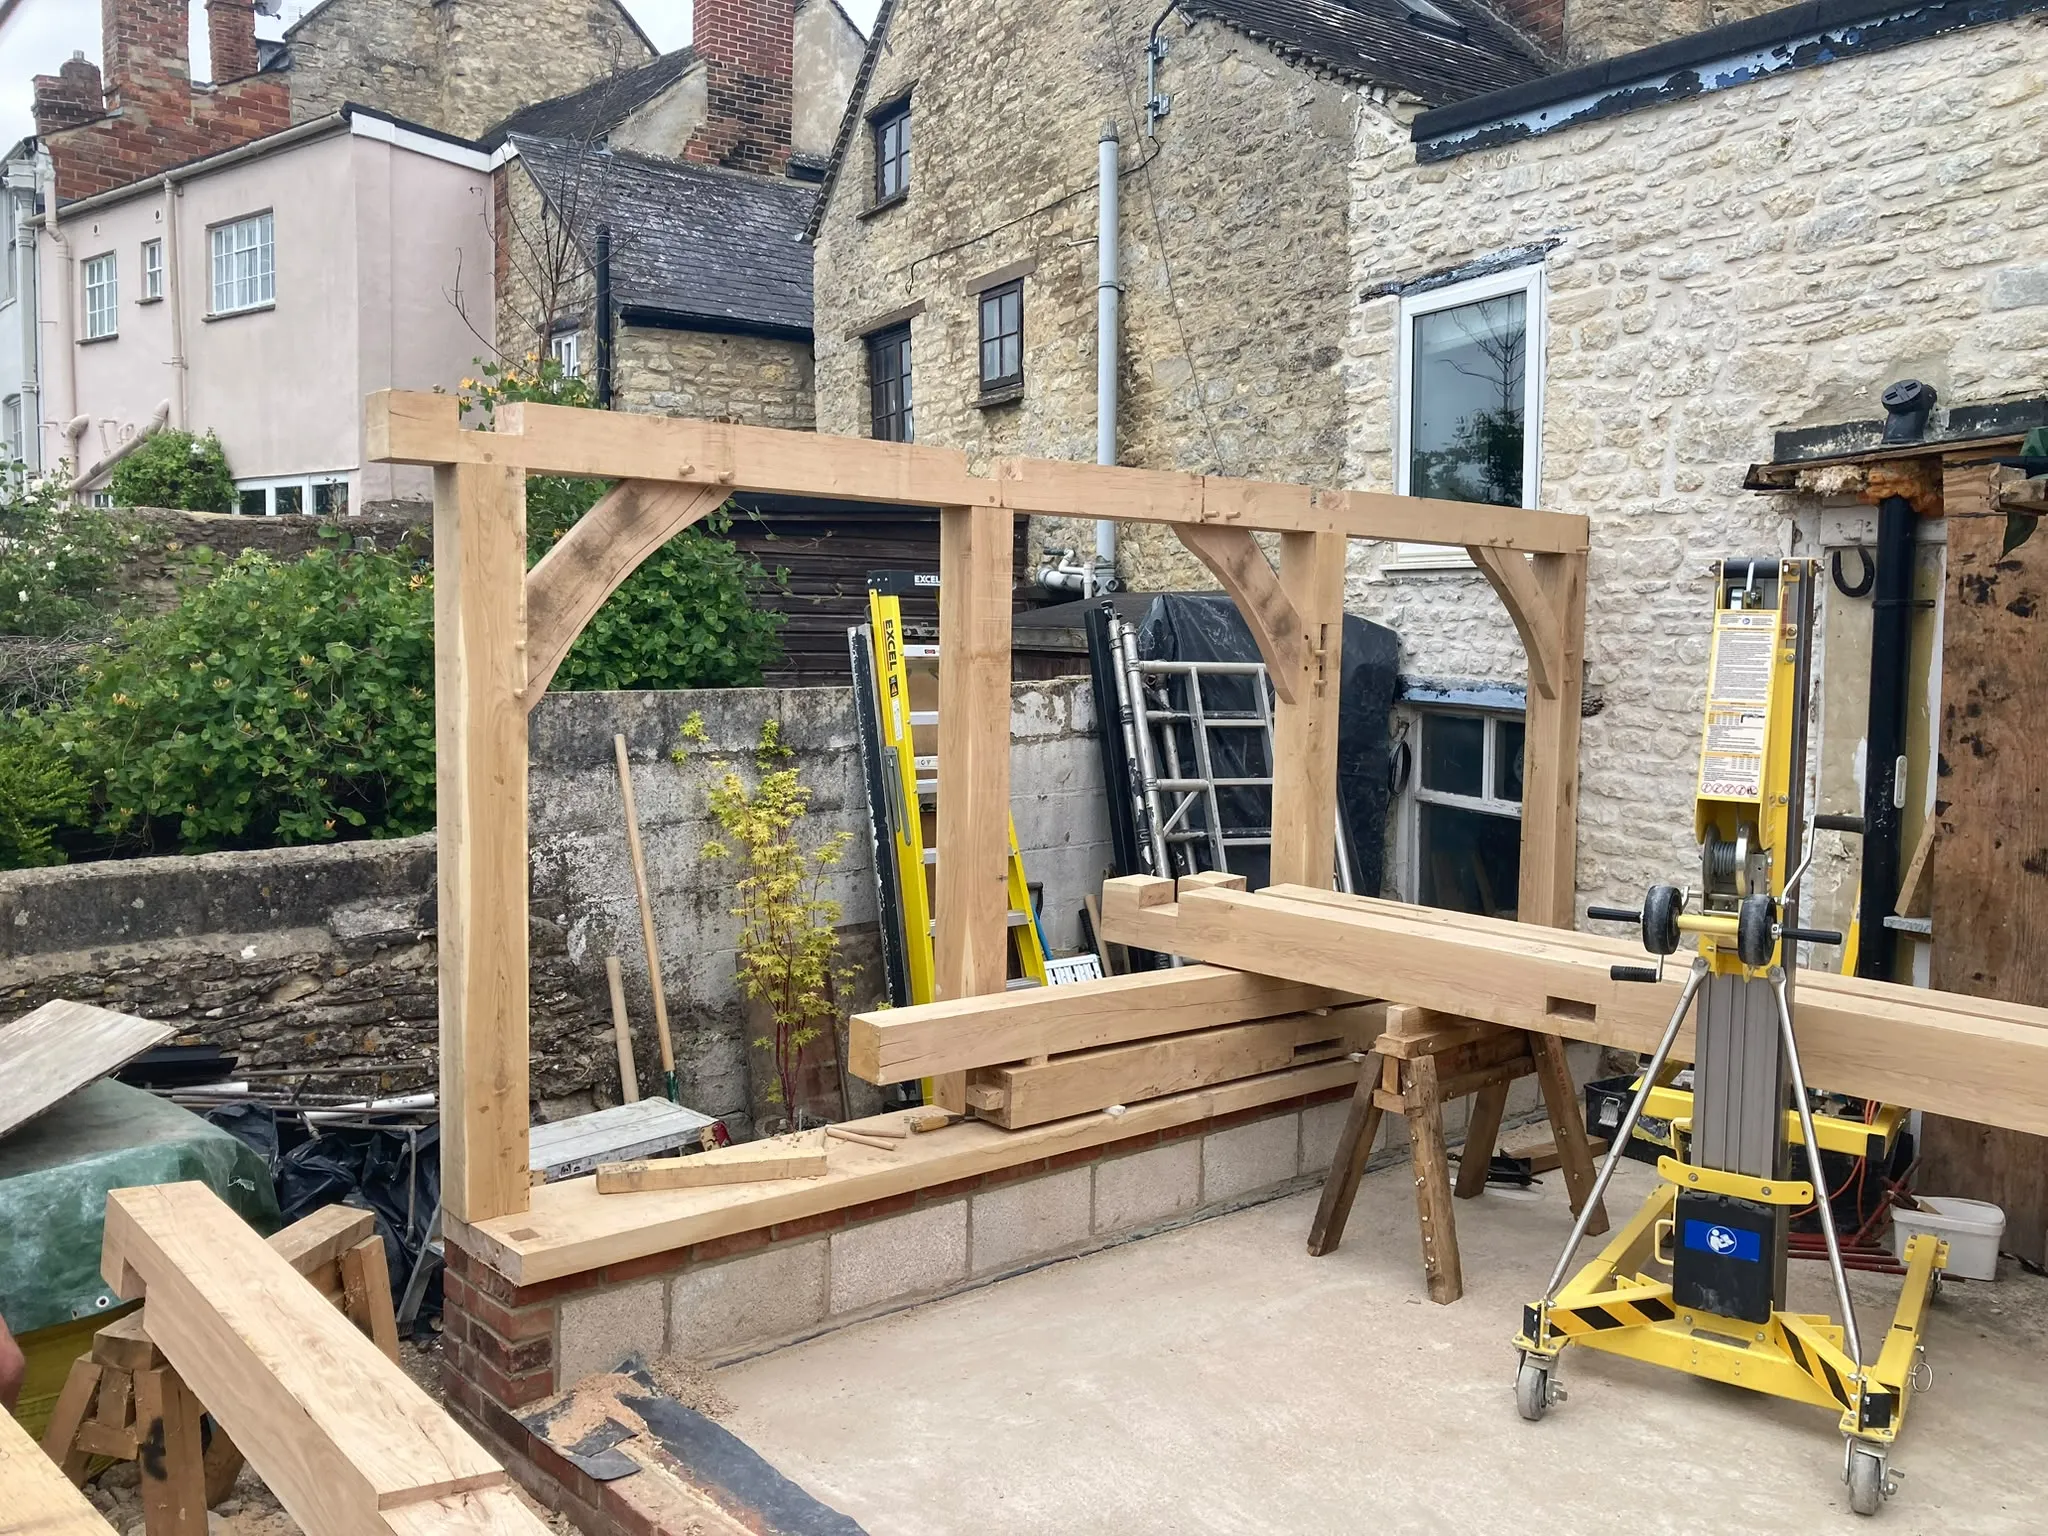
Orangeries, glazed garden rooms and garden offices framed in green oak, built on site from the base up.
An oak garden room is a glazed, oak framed room that opens onto the garden: built onto the house as an orangery or garden room extension, or free-standing as a garden office on its own base. I build both across South Oxfordshire and North Berkshire from Whitchurch Hill, near Reading.
Most garden rooms on the market are composite or softwood boxes delivered on a lorry. This is a different thing. The frame is cut from green oak and pegged together on a brick plinth, glazed between the posts, with a flat roof and lantern or a pitched tiled roof. It's a building that belongs to the house.
I do the ground works too: the slab, the plinth and the drainage, before the frame goes up. One company for the whole job, and the same person on site throughout.
Each one is drawn for the house and garden it sits in. These are the forms most of my garden room work takes.
A flat roof with a glazed lantern on an oak frame, glazed on the garden sides and built onto the house.
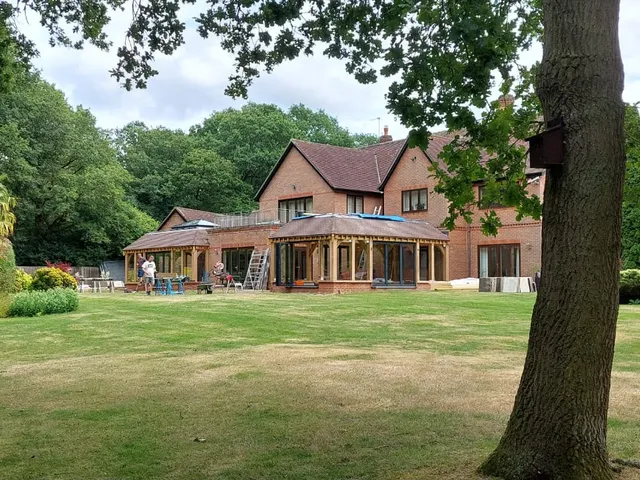
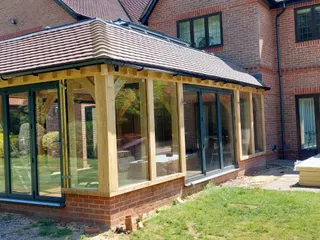
Full-height glazing between the oak posts on three sides, with bi-fold or sliding doors onto the terrace.
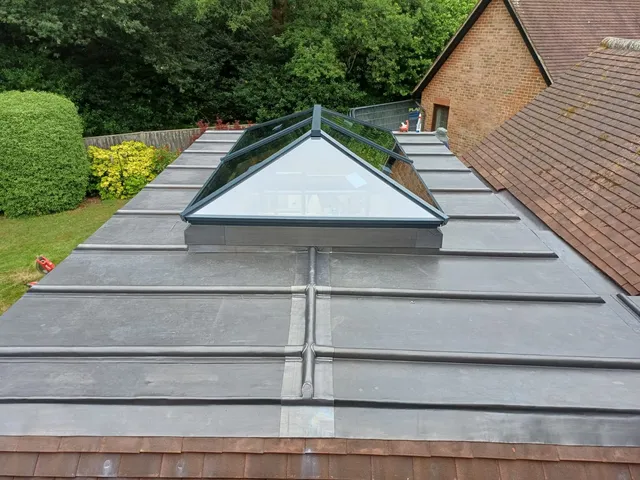
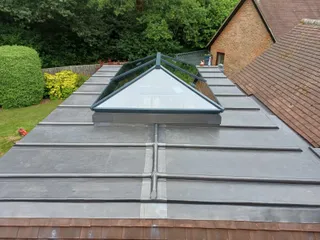
A glazed lantern in a flat roof brings the light down into the middle of the room.
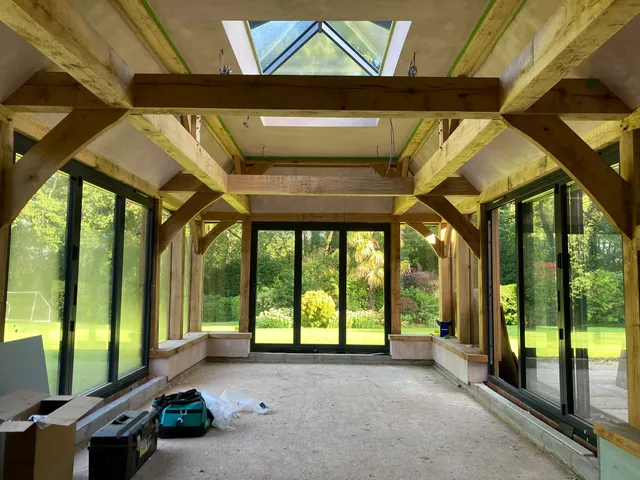
Exposed oak posts, braces and beams, with the lantern overhead and the garden through the glass.
Five stages on every job, with the same person on site for all of them.
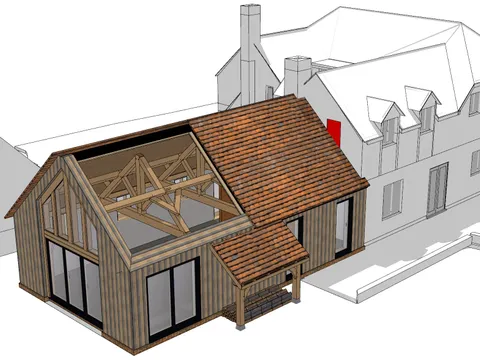
Drawn for your house and garden, with the glazing, roof and lantern agreed before any oak is ordered.
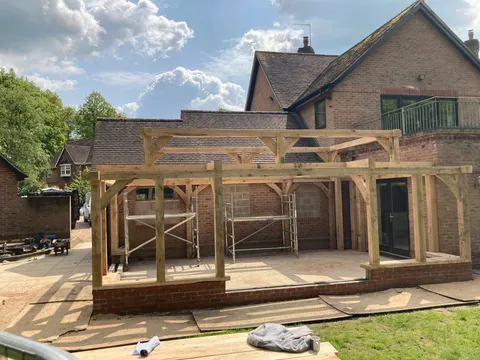
Footings, drainage and a slab on a brick plinth, laid by me and ready when the frame is.
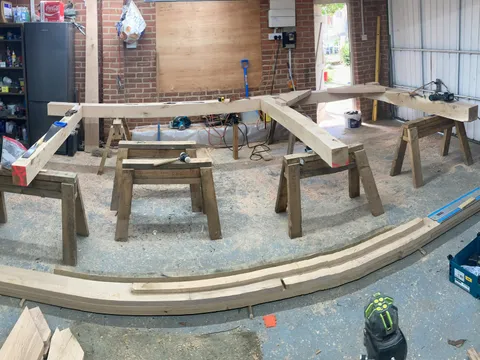
Posts, beams and curved braces cut and jointed from green oak in the workshop.
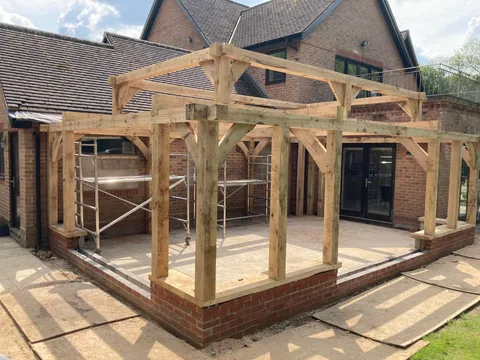
The frame is raised on the plinth and pegged together on site.
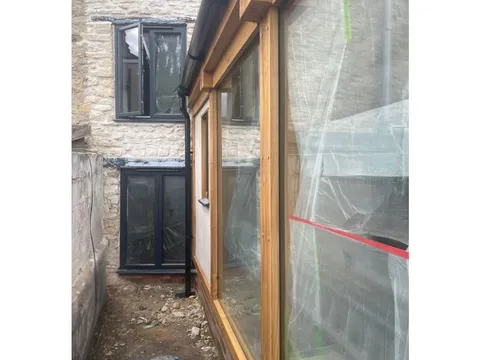
Flat roof and lantern or tiles, glazing fitted between the posts, and the inside finished.
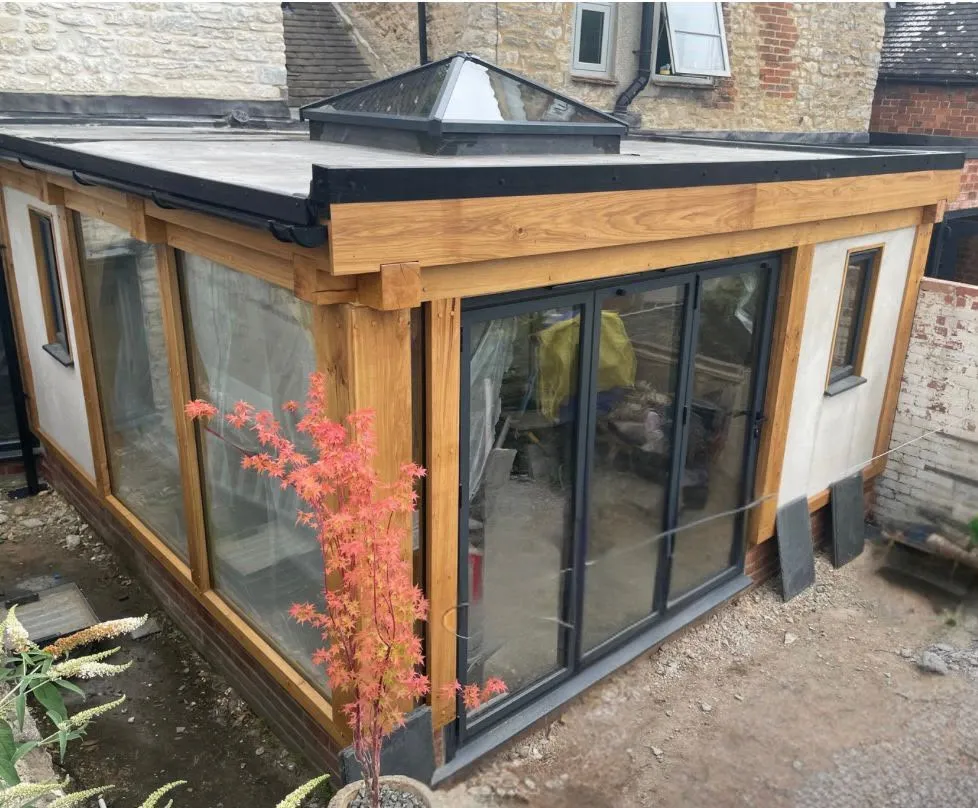
The garden rooms you'll see advertised are mostly insulated composite boxes: quick to deliver, the same on every plot. An oak garden room is built for one garden. The frame is cut for the space, raised on a brick plinth and glazed to suit the house it sits beside.
Green oak is oak used unseasoned. It's cut and jointed while the timber is still workable, then dries and hardens in place over the years, so the frame you see inside the room is the structure, not a finish.
Talk through your garden roomAllister took on our Oak Orangery project after original contractors pulled out, site had tricky access but he found ways to make it happen, He turned up when he said he would and left the site in a clean and tidy state at the end of each day. Communication was good through out so would not hesitate to recommend his services in the future or contact him again if we want any future work
I can only highly recommend Allister - he and his team have done a great job replacing some external steps to our garage - they look so good that we are considering building an oak garden room to replace our existing. He made it all happen with the minimum of fuss and exactly to our timeframe. Thank you.
A professional building firm. Allister is a genuine guy - reliable, friendly and listened to our needs for our extension. His timber work is beautiful and is passionate about the details. Highly recommended.
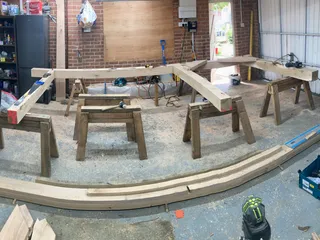
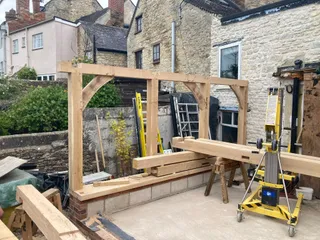
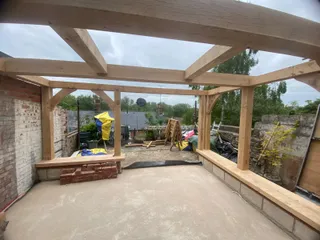
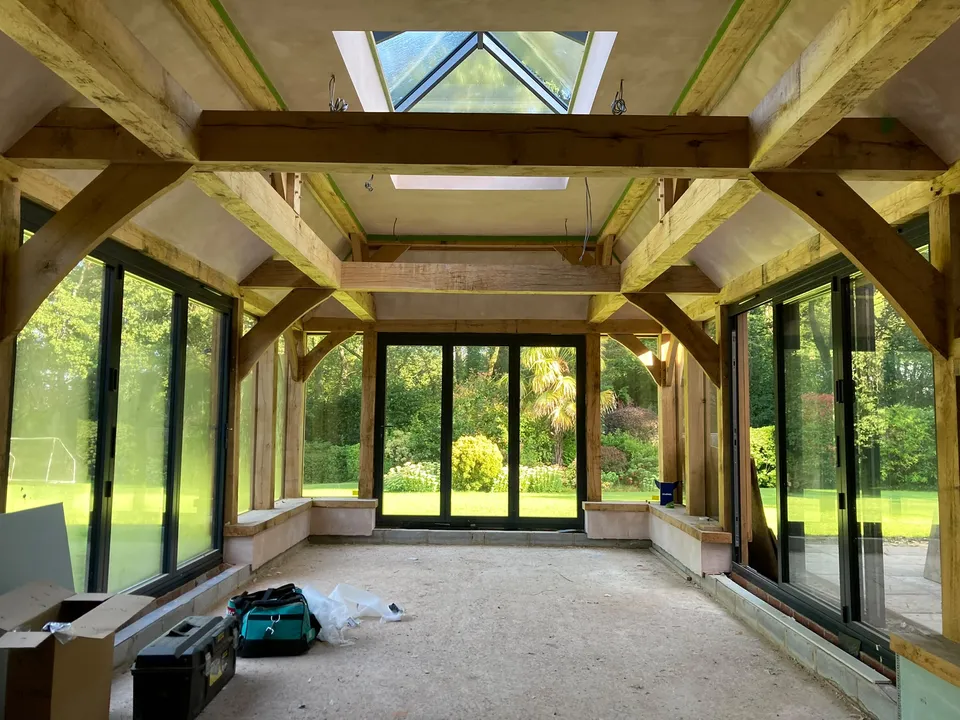
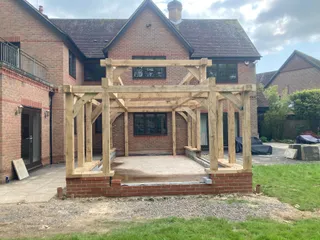
Two orangeries, photographed as they happened: the plinth, the frame going up and the finished room. The pool room I framed and ran as part of a contract team.
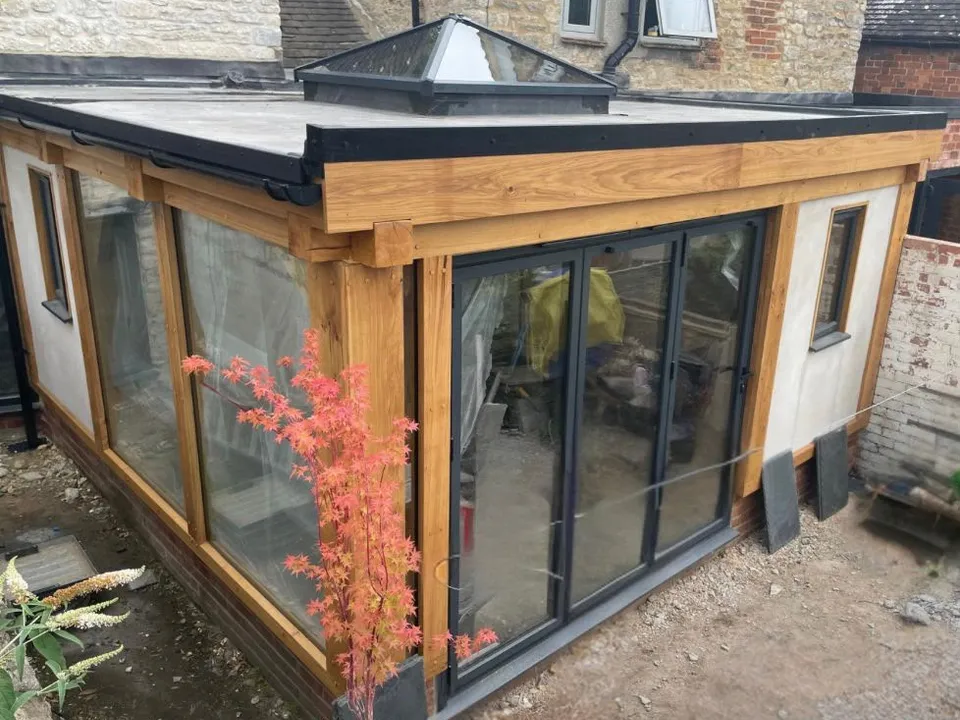
Oak framed orangery
A flat-roofed orangery with a glazed lantern, curved oak braces cut in the workshop and sliding doors to the garden.
Contract framing
An oak framed pool room on a brick plinth: full-height glazing on three sides and a flat roof with a glazed lantern above.
A free-standing garden room often falls within permitted development, depending on its height, how close it sits to a boundary and how much of the garden it covers. A garden room built onto the house counts as an extension, and conservation areas and listed buildings have their own rules. I'll tell you which applies when I visit.
Yes. A free-standing garden office is built the same way as the orangeries on this page: its own slab and plinth, an oak frame, glazing and a proper roof. I do the base and ground works myself.
A composite garden room is a factory-made insulated box delivered to the plot. An oak garden room is a frame cut for your garden, raised on a brick plinth and glazed to match the house. The oak is both the structure and the finish.
It depends on the size, the glazing, the roof and whether it's attached to the house or on its own base. I don't quote from a price list. I visit the site, talk through what you want and give a free, no-obligation quotation.
Oxfordshire and Berkshire, around 15 miles from Whitchurch Hill, near Reading, and a little further towards Didcot, Abingdon and Oxford. Home ground is the country around Pangbourne, Goring, Streatley, Upper Basildon and Yattendon, then Reading, Henley, Wallingford and Sonning Common.
Tell me where it's going and what you want it for, or ask me out to look at the garden. I'll quote the whole job, base included, with no obligation.
Mon–Thu 8am–5pm · Fri 8am–4pm · Whitchurch Hill, near Reading · Oxfordshire & Berkshire
If a garden room isn't the right fit, these are the other jobs I take on.
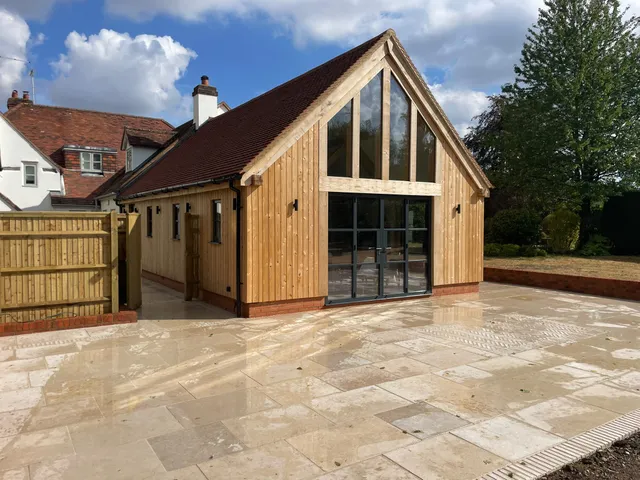
Add living space that matches the character of your home, from single rooms to two-storey builds.
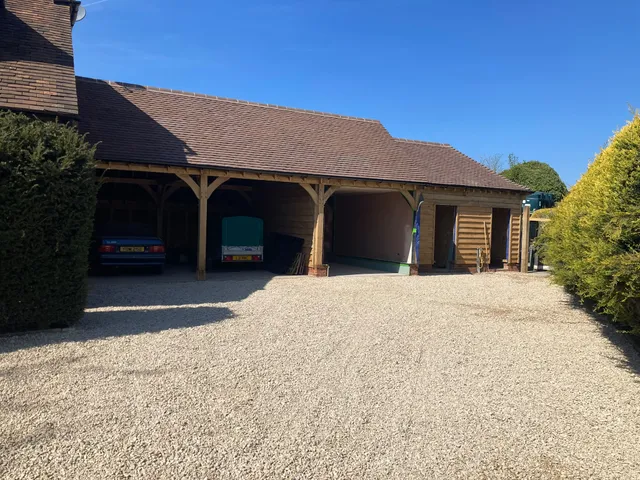
Single, double and larger garages built on your site, not cut, delivered and left.
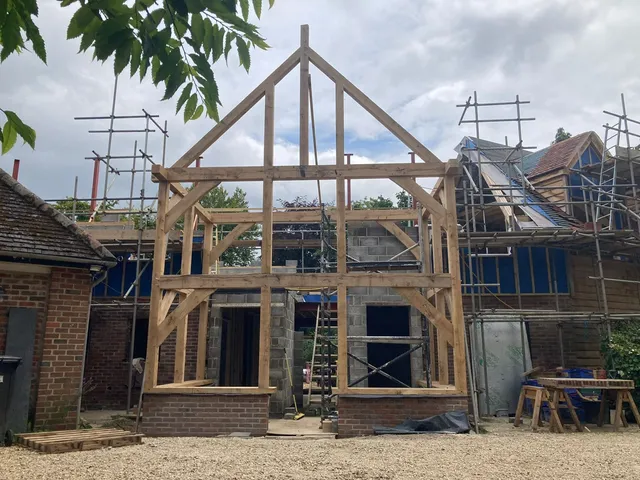
Traditional and contemporary porches, cut and pegged from solid oak.