
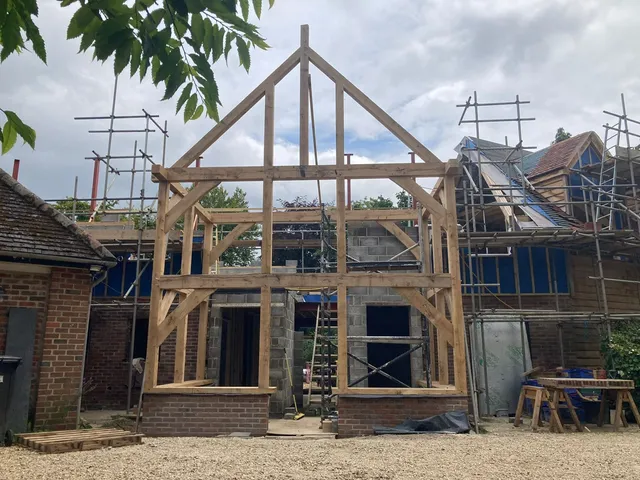
Gabled oak porches
Two posts, curved braces and a gable over the front door, on a brick plinth with a tiled roof.
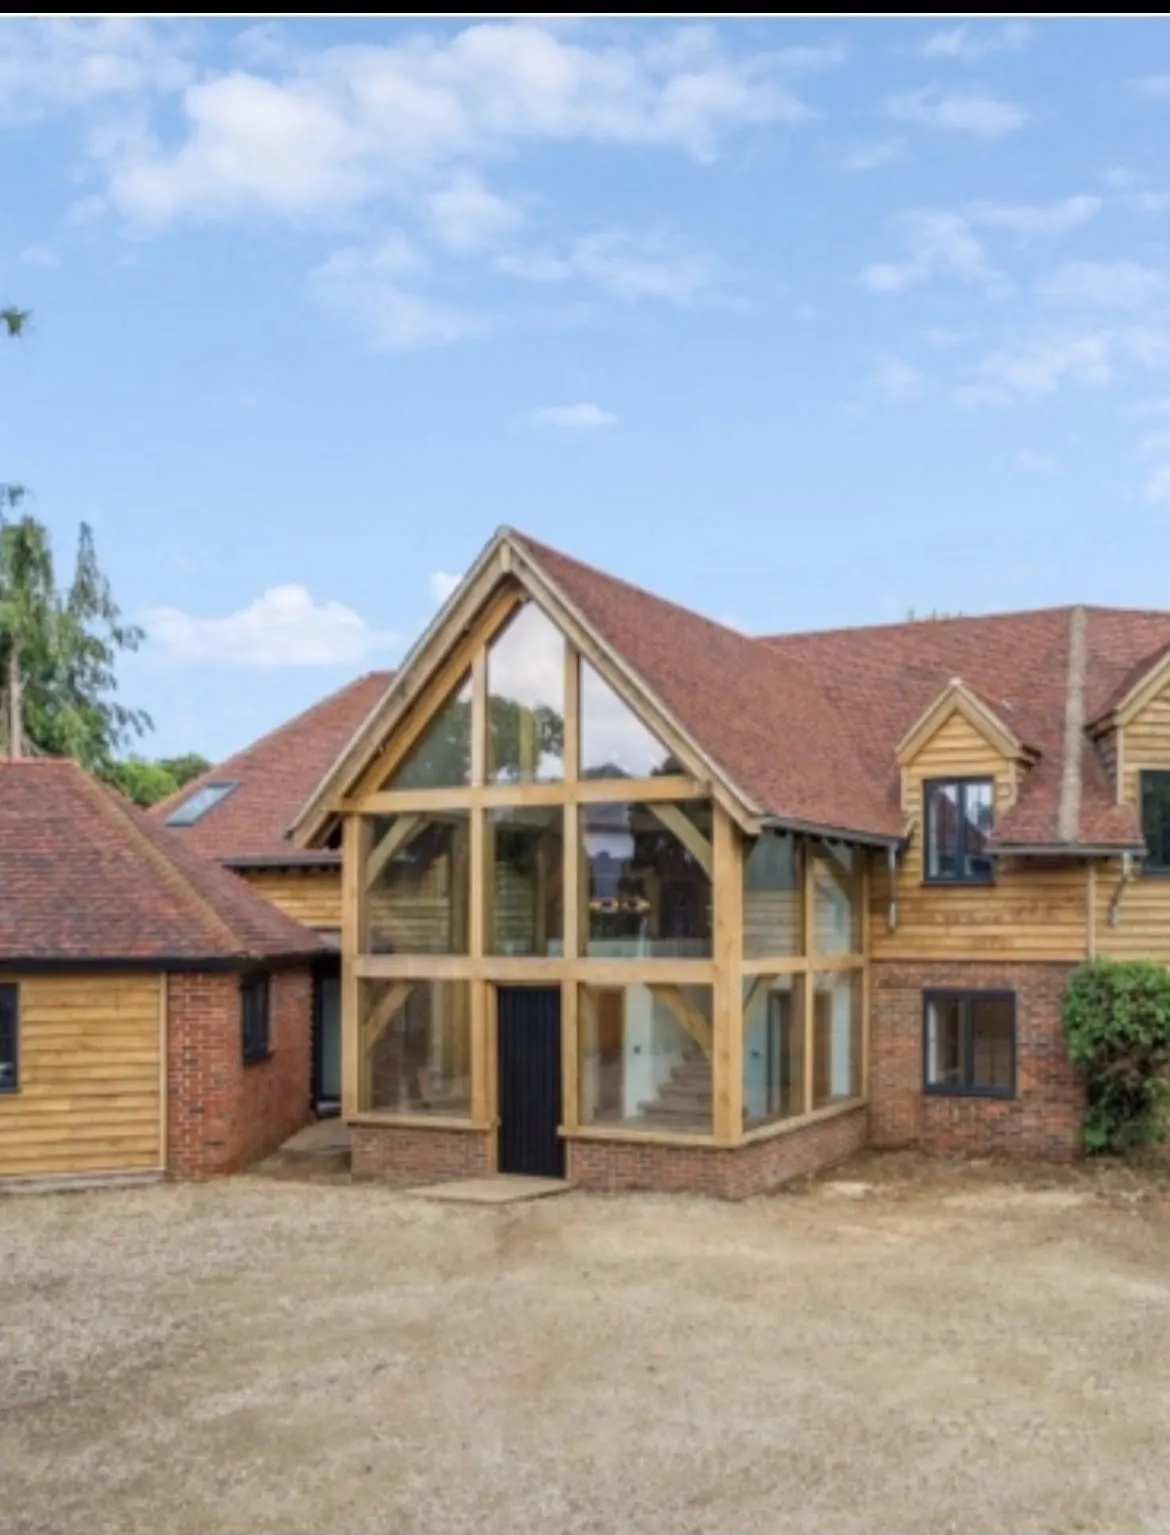
From a gabled porch over the front door to a full glazed oak entrance, cut and pegged from green oak and built on site.
An oak framed porch is the quickest way to give a house a proper front door: oak posts and curved braces, a gabled tiled roof, and a frame that's pegged together rather than bolted. I build porches and larger oak entrances across South Oxfordshire and North Berkshire from Whitchurch Hill, near Reading.
Each one is cut for the house it joins, in my workshop, and raised on site by me. The footings and brick plinth come first, and I do that part as well, so there's one company and one person to deal with.
If you want more than a porch, the same frame can grow into a glazed entrance or a two-storey entrance hall, like the one on this page. It's the kind of job I'd rather do, and a porch is often where it starts.
From the simplest porch to a full entrance hall, the frame is built the same way.
Two posts, curved braces and a gable over the front door, on a brick plinth with a tiled roof.
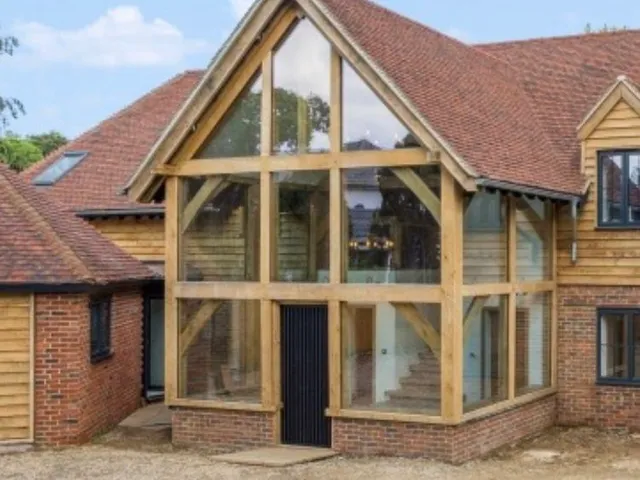
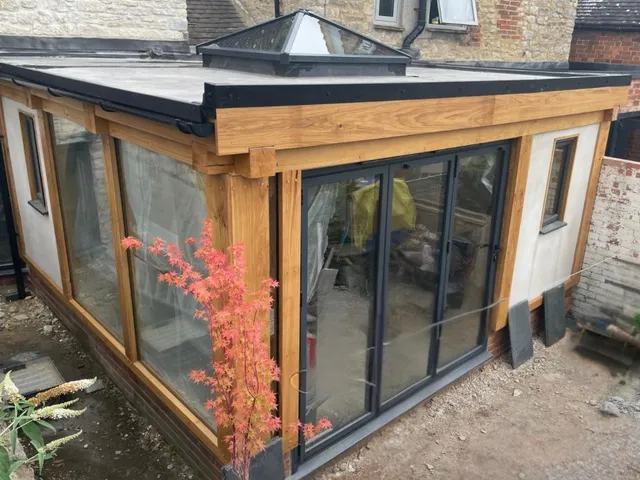
The porch frame glazed between the posts and up into the gable, for a bright, enclosed entrance.
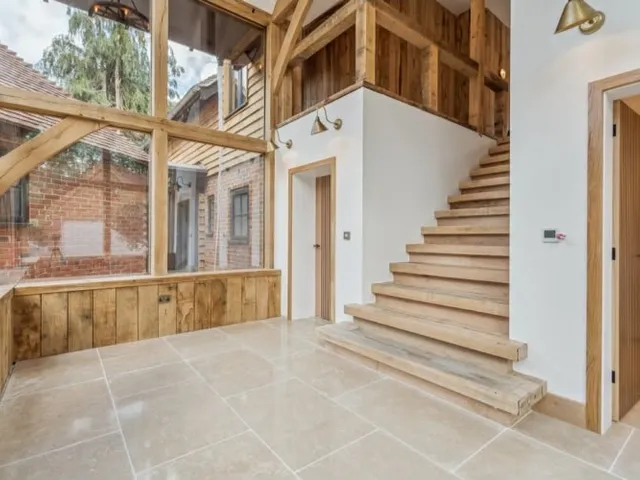
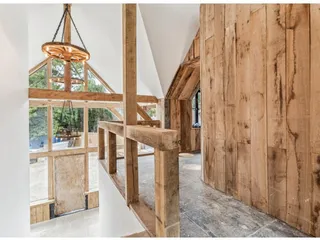
A two-storey oak frame with a gallery landing, oak boarded walls and a staircase inside.
Five stages, with the same person on site for all of them.
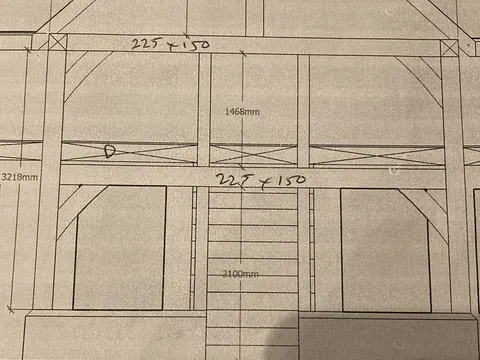
The porch is drawn to suit the house: gable pitch, post size, plinth height and whether it's open or glazed.
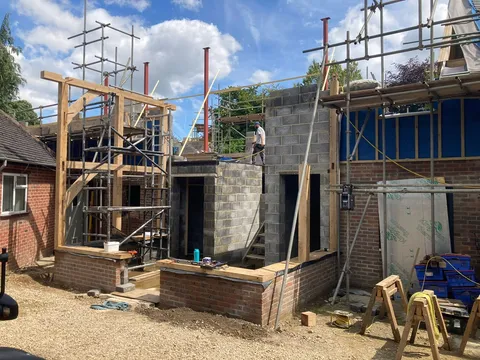
Footings and a brick plinth laid by me, so the frame lands on a base that is level and right.
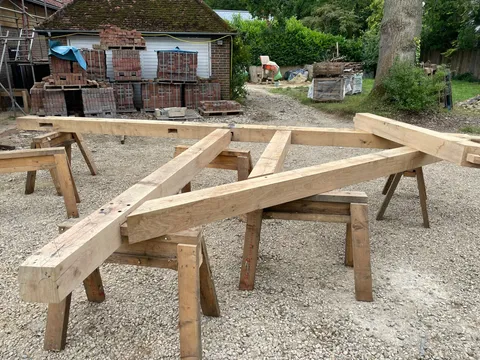
Posts, braces, tie beam and rafters cut and jointed from green oak in the workshop.
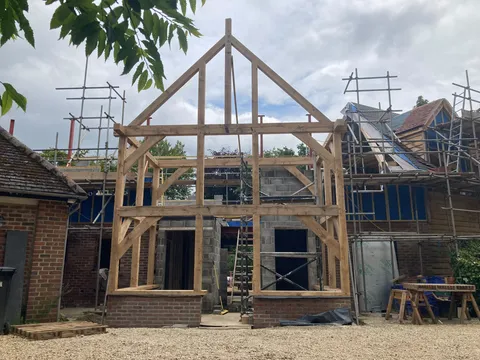
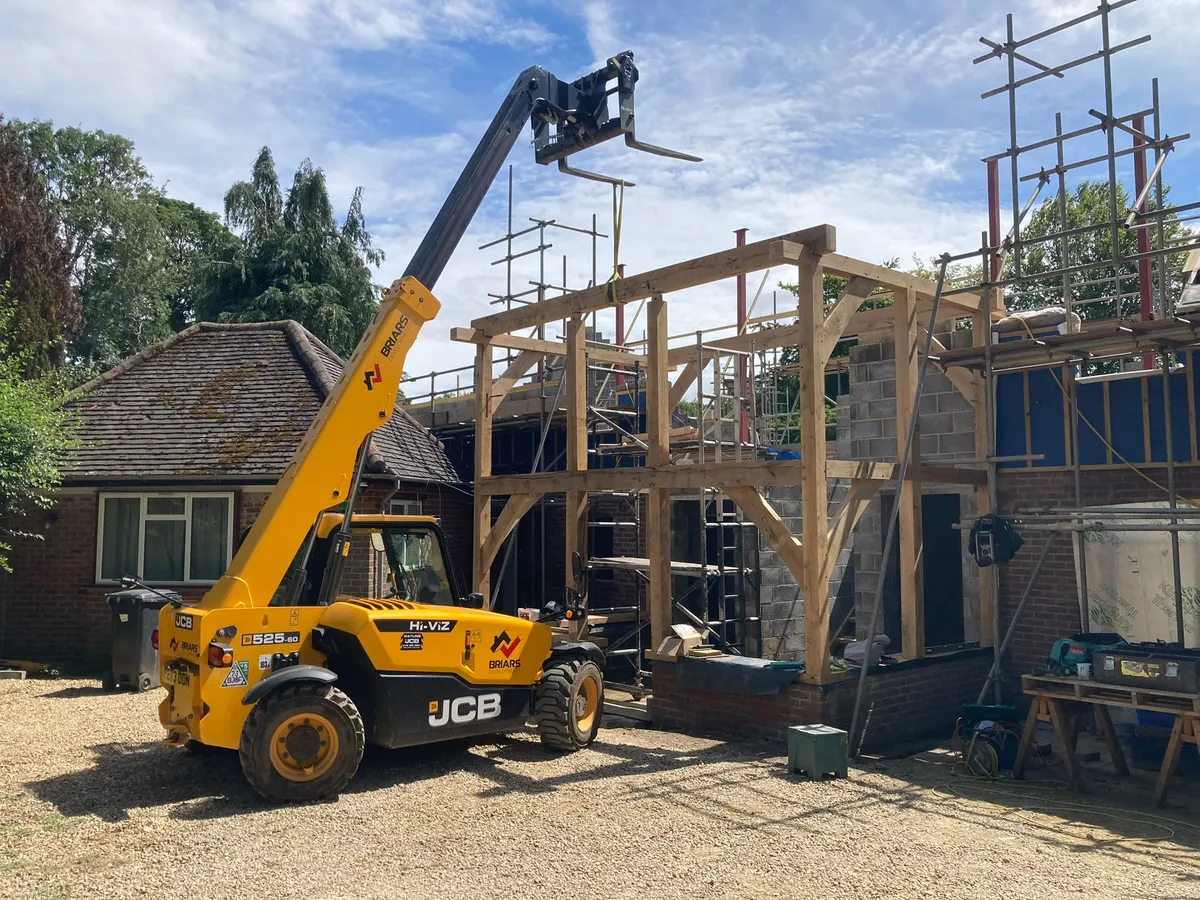
The frame is raised on the plinth and pegged together on site.
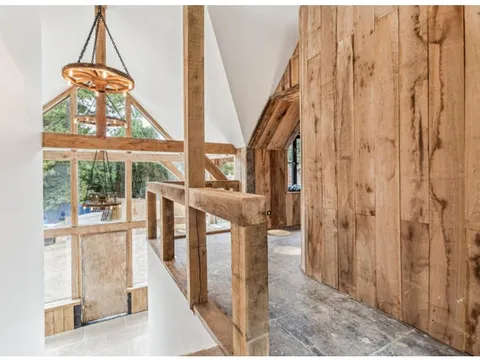
Roof tiled, glazing fitted where wanted and the inside finished.
A lot of porches are softwood off the shelf, screwed together and painted. An oak porch is a small timber frame: the joints are cut by hand, drawn tight with oak pegs and left to harden as the green oak dries. It's the same method as the barns, at the scale of a front door.
The same frame scales up. The glazed entrance on this page is that joinery at two storeys, with a gallery landing inside. If you're thinking bigger than a porch, that's the work I like best.
Talk through your porchI can't recommend this company enough, from start to finish Alistair has done an exceptional job with my new porch way, I will definitely be using this company again for other projects. If I could give 10 stars I would
A professional building firm. Allister is a genuine guy - reliable, friendly and listened to our needs for our extension. His timber work is beautiful and is passionate about the details. Highly recommended.
This company converted my garage into a beautiful kitchen. Allister was efficient, diligent and his workmanship was perfect. The job was completed within the estimated timescale and price. I have no hesitation in recommending this company.
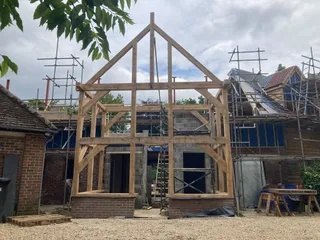
The two-storey glazed entrance, from jointed beams on trestles to the finished hall.
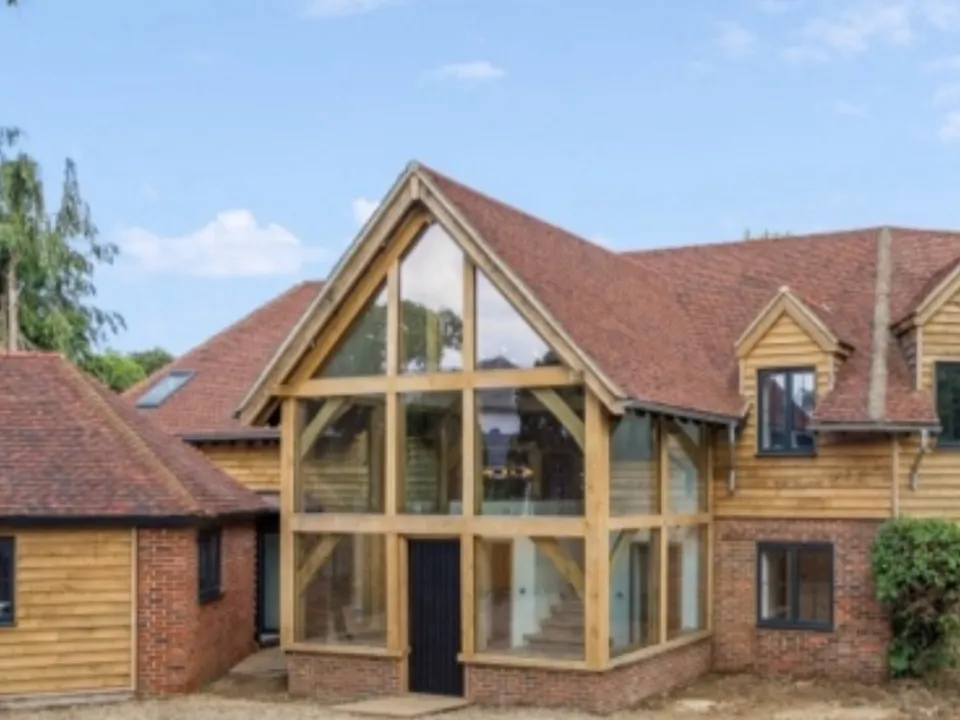
Two-storey oak framed extension
A two-storey glazed entrance for a developer: framed in oak, lifted into place with the telehandler, glazed and the roof pitched.
Usually not. A porch over an external door is permitted development if its floor area is no more than three square metres, it's no taller than three metres and it sits at least two metres from any boundary with a road. Listed buildings and some conservation areas are different. I'll check when I visit.
It depends on the size, whether it's open or glazed, the roof and the plinth. I don't quote from a price list. I visit, measure up and give a free, no-obligation quotation for the actual porch.
Either. An open porch is posts, braces and a roof. A glazed one fills the sides and gable with glass and adds a door, so it's a small enclosed entrance. Both are the same frame underneath.
Yes. The glazed entrance on this page is a two-storey oak frame with a gallery landing. Extensions, garages and garden rooms are most of my work; a porch is often the start of it.
Oxfordshire and Berkshire, around 15 miles from Whitchurch Hill, near Reading, and a little further towards Didcot, Abingdon and Oxford. Home ground is the country around Pangbourne, Goring, Streatley, Upper Basildon and Yattendon, then Reading, Henley, Wallingford and Sonning Common.
Send me a photo of the front of the house and a rough idea of what you'd like, or ask me out to look. I'll quote it properly, with no obligation.
Mon–Thu 8am–5pm · Fri 8am–4pm · Whitchurch Hill, near Reading · Oxfordshire & Berkshire
If you are thinking bigger than a porch, these are the jobs I do most.
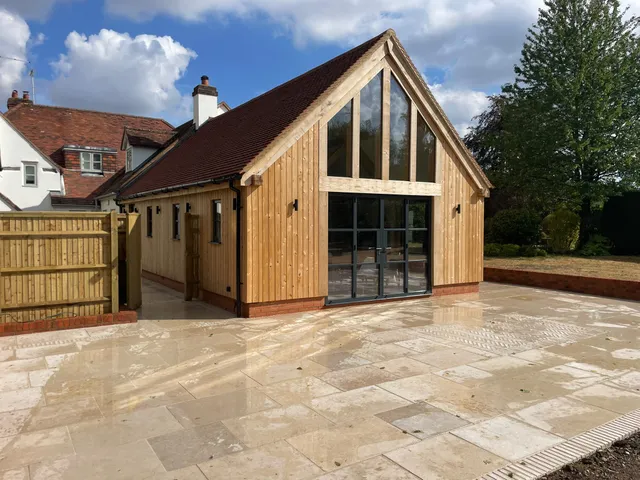
Add living space that matches the character of your home, from single rooms to two-storey builds.
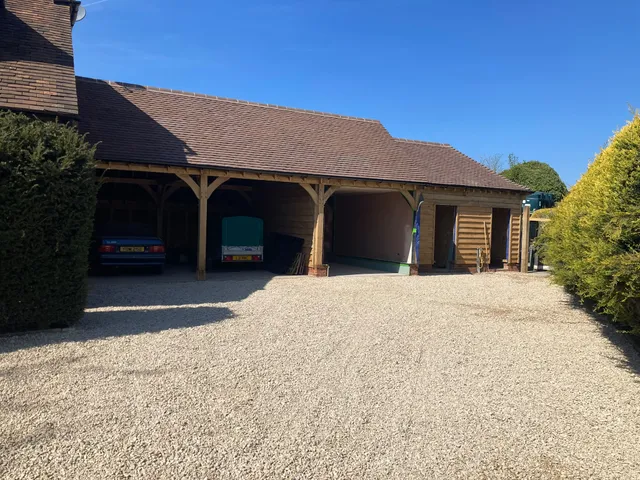
Single, double and larger garages built on your site, not cut, delivered and left.
Home offices and living space in the garden, framed in oak and glazed to let the light in.